FMC Natatorium Structural Steel Erection
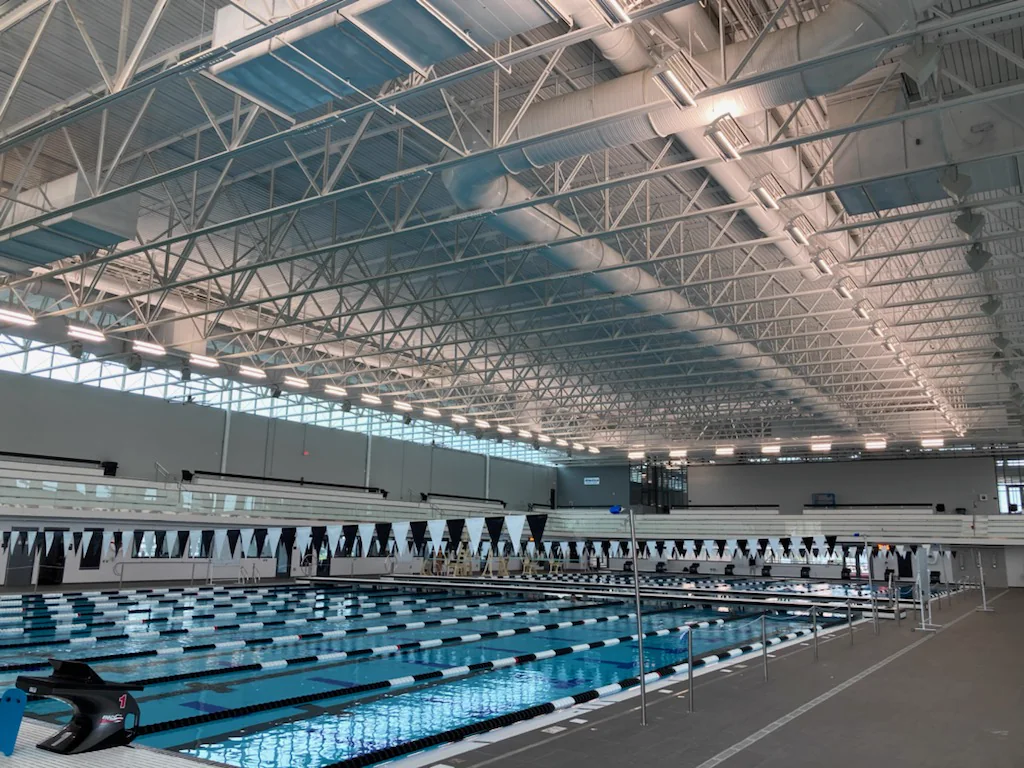
Heavy structural steel erection and complex miscellaneous metals installation for the 71,000 sq ft FMC Natatorium at Ty Warner Park.
Project Overview
Real field execution, documented from the project folder.
Building a world-class competitive aquatic facility required a massive roof system over a 50-meter Olympic pool with no room to compromise interior sightlines or structural integrity. Working alongside Summit Design + Build and Wight & Company, DePasquale Steel planned synchronized logistics, site-specific rigging layouts, and tight-tolerance tracking for exceptionally heavy framing components and ultra-long, deep double-pitched trusses.
The images on this page are scoped to FMC Natatorium Structural Steel Erection, keeping the case study tied to the actual field conditions and finished work for this project.
What We Self-Performed
Scope of work.
The Solution
Coordinated steel,
built to perform.
DePasquale Steel Erectors delivered both the comprehensive structural steel installation and the detailed miscellaneous metals package. Coordinating directly with Mace Iron Works, the AISC-Certified crew managed complex erection sequences safely while keeping the aggressive schedule on track.
- Erected deep long-span steel trusses and open-web bar joists manufactured by Nucor Vulcraft to span wall-to-wall across the pool deck and support the 38-foot ceilings.
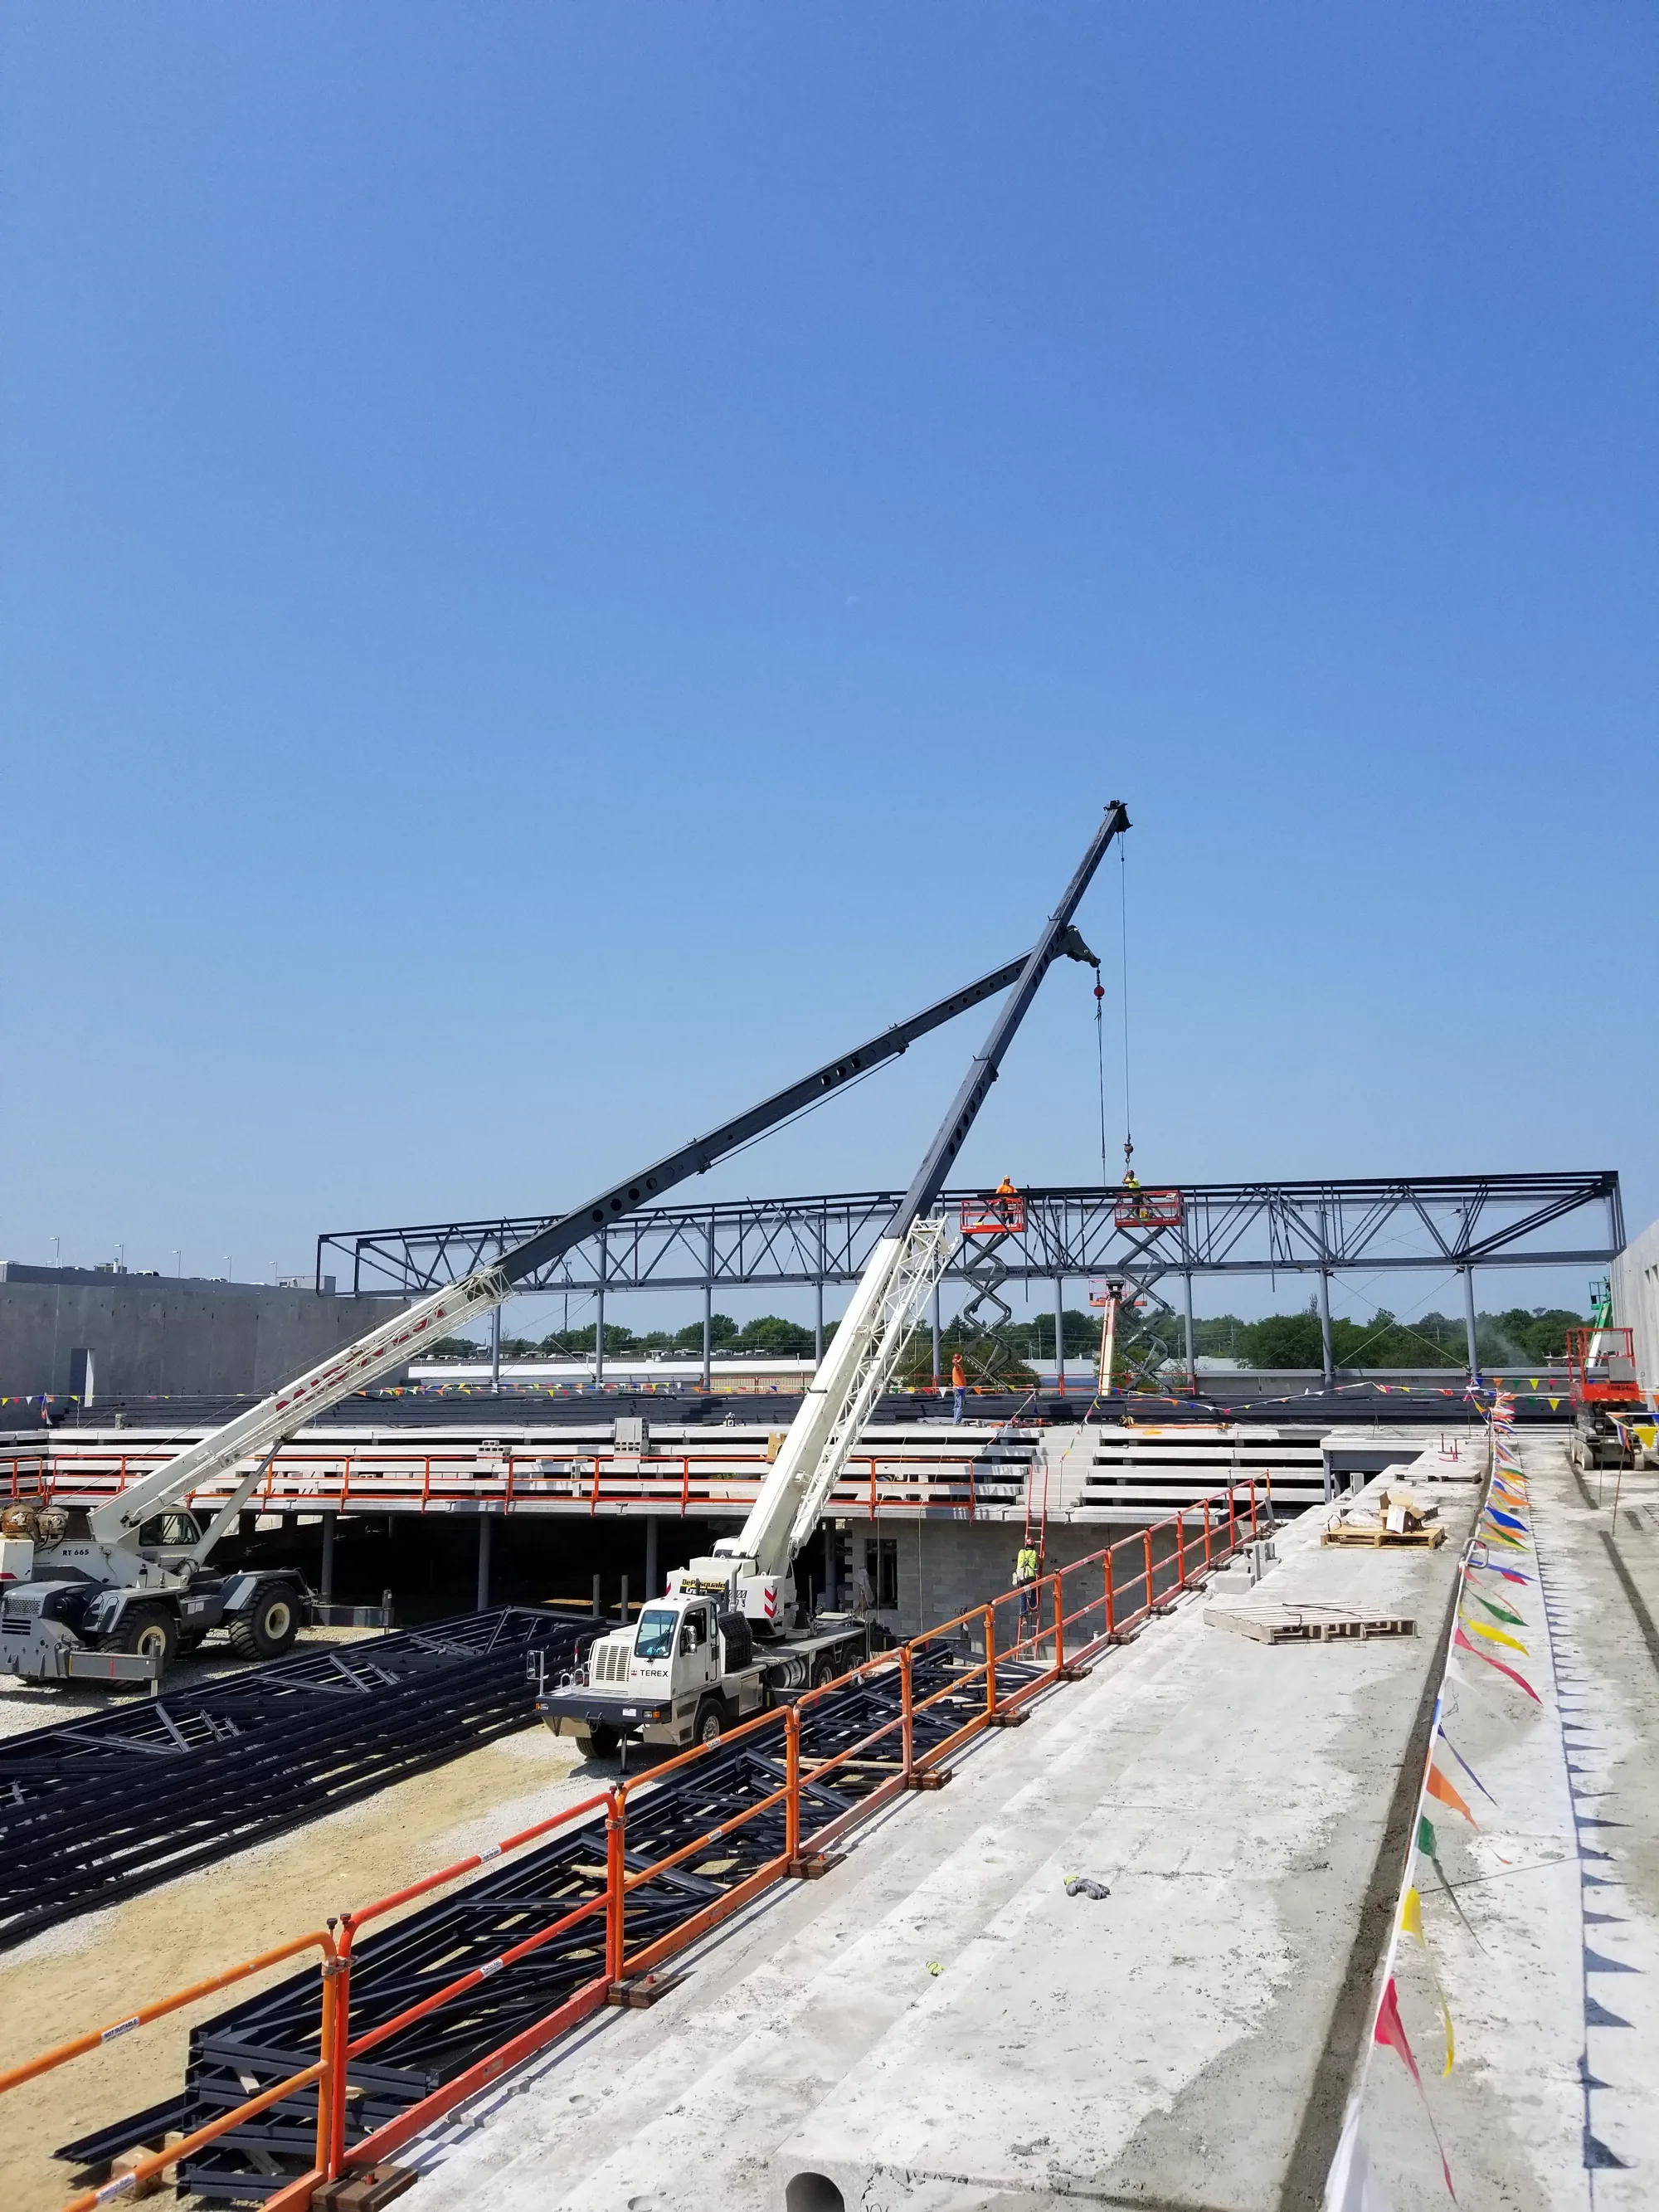
- Completed critical heavy picks with precise crane placement, custom rigging configurations, and meticulous field safety oversight.
- Placed columns, primary beams, open-web joists, and metal roof decking to close in the facility with 250 tons of coordinated framing.
- Self-performed the architectural and miscellaneous metals package, including interior and exterior stairs, spectator safety railings, catwalk systems, and structural embeds.
AISC-Certified quality systems, proactive in-house project management, and the field judgment of Local 1 Ironworkers give general contractors and fabricators a reliable partner for long-span sports venues, data centers, and heavy industrial work.
Challenge & Execution
Sequenced in
the field.
Every project has a different site condition. DePasquale Steel plans the steel around access, staging, safety, and the work of other trades so the frame can move without slowing the rest of the job.
From The Field
Project gallery.
FMC Natatorium Structural Steel Erection
More Completed Work
Back to the portfolio.
Request a Quote
Let's get your
steel in the air.
Tell us about your project and our team will get back to you with a plan to keep it on schedule.
- 700 Butterfield Road, Suite 300
Lombard, IL 60148 - 630-241-9380
- [email protected]
Request received.
Thanks — we'll be in touch within one business day.